 |
| Front entry and main floor hall. Study on the right, dining room on the left. |
 |
| Study |
 |
| Dining room |
 |
| Chaos in the family room |
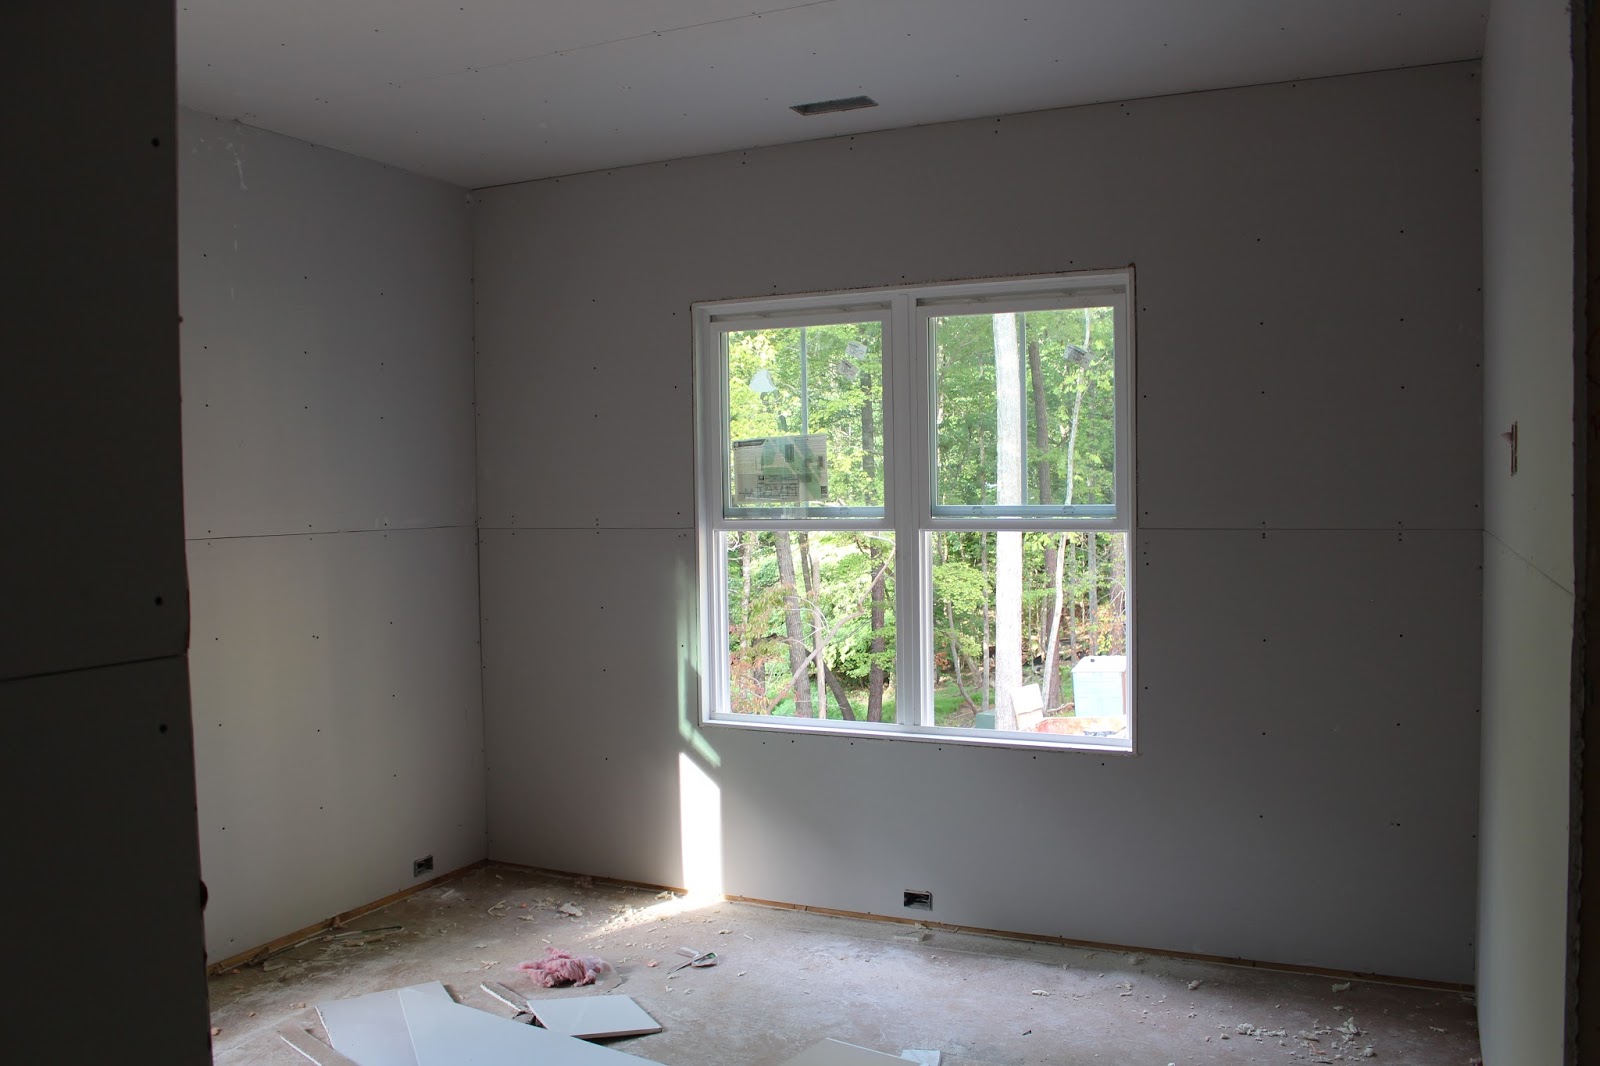 |
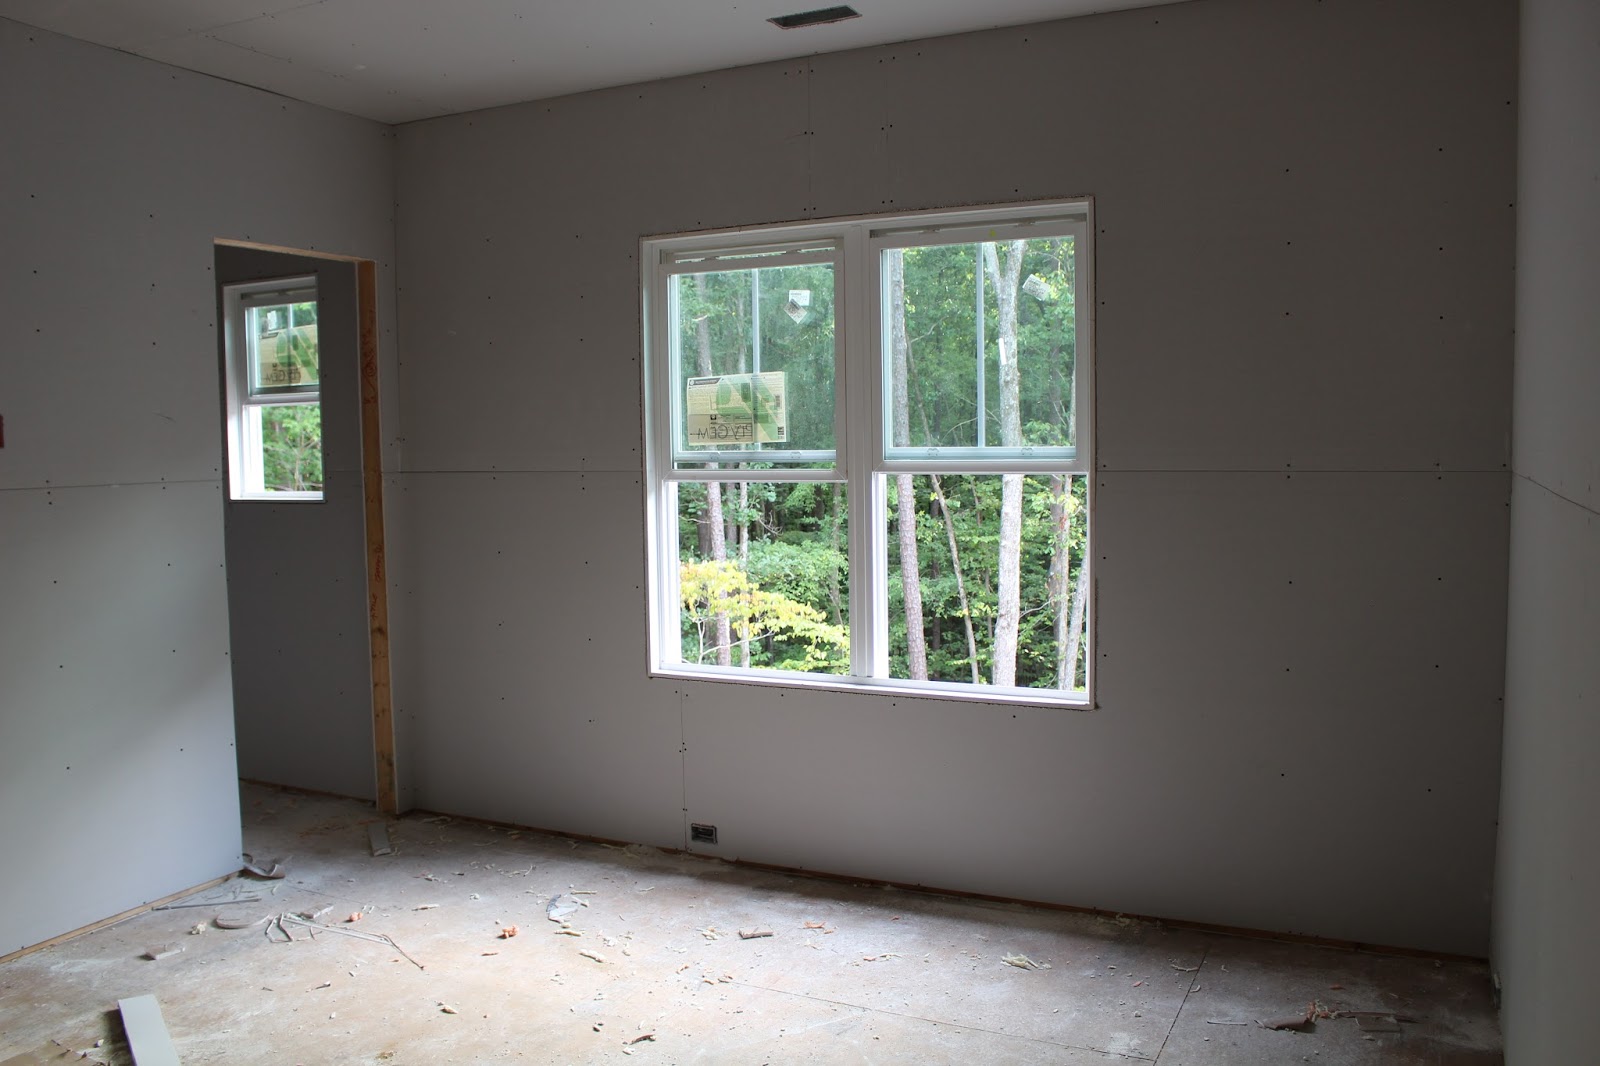
| Upstairs, first bedroom on the left |
 |
| From inside bedr |


 |
| Grandmas' Room |
 |
| Grandma's bathroom |
 |
| Hallway to master |


 |
| Jungle pond |
|
| Front entry and main floor hall. Study on the right, dining room on the left. |
|
| Study |
|
| Dining room |
|
| Chaos in the family room |
|
| Upstairs, first bedroom on the left |
|
| From inside bedr |
|
| Grandmas' Room |
|
| Grandma's bathroom |
|
| Hallway to master |
|
| Jungle pond |
 |
| Front view from Thursday last week - lap siding is up on the shed dormer and third car garage as well. |
 |
| Side view |
 |
| Master bedroom - looking towards the hallway |
 |
| Master closet |
 |
| Master bath |
 |
| Mara's room |
 |
| Mara's closet |
 |
| Mara's room and door to buddy bath |
 |
| Attic stairwell from above |
 |
| Attic stairwell looking down from the landing |
 |
| Front looks the same except the right side |
 |
| More of a peek towards the playroom side |
 |
| Playroom siding |
 |
| Working their way up the right side |
 |
| Back corner |
 |
| Back is done |
 |
| Garage ceiling spray foam (under Master BR) |
 |
| Attic foam visible above the far wall and windows |
 |
| Attic foam |


 |
| Above the master bath |
 |
| Family room |
 |
| Bedroom 1 |
 |
| Bedroom 2 (Mara's room) |
 |
| Buddy bath between BR1 and BR2 |
 |
| Cutie |
 |
| Grandmas' room |
 |
| Grandmas' bath & closet |
 |
| Laundry |
 |
| Master |
 |
| Master bath |
 |
| Master shower. Linen on left, throne room on right. |
 |
| Walk-through master closet |
 |
| Master BR looking out towards hallway |
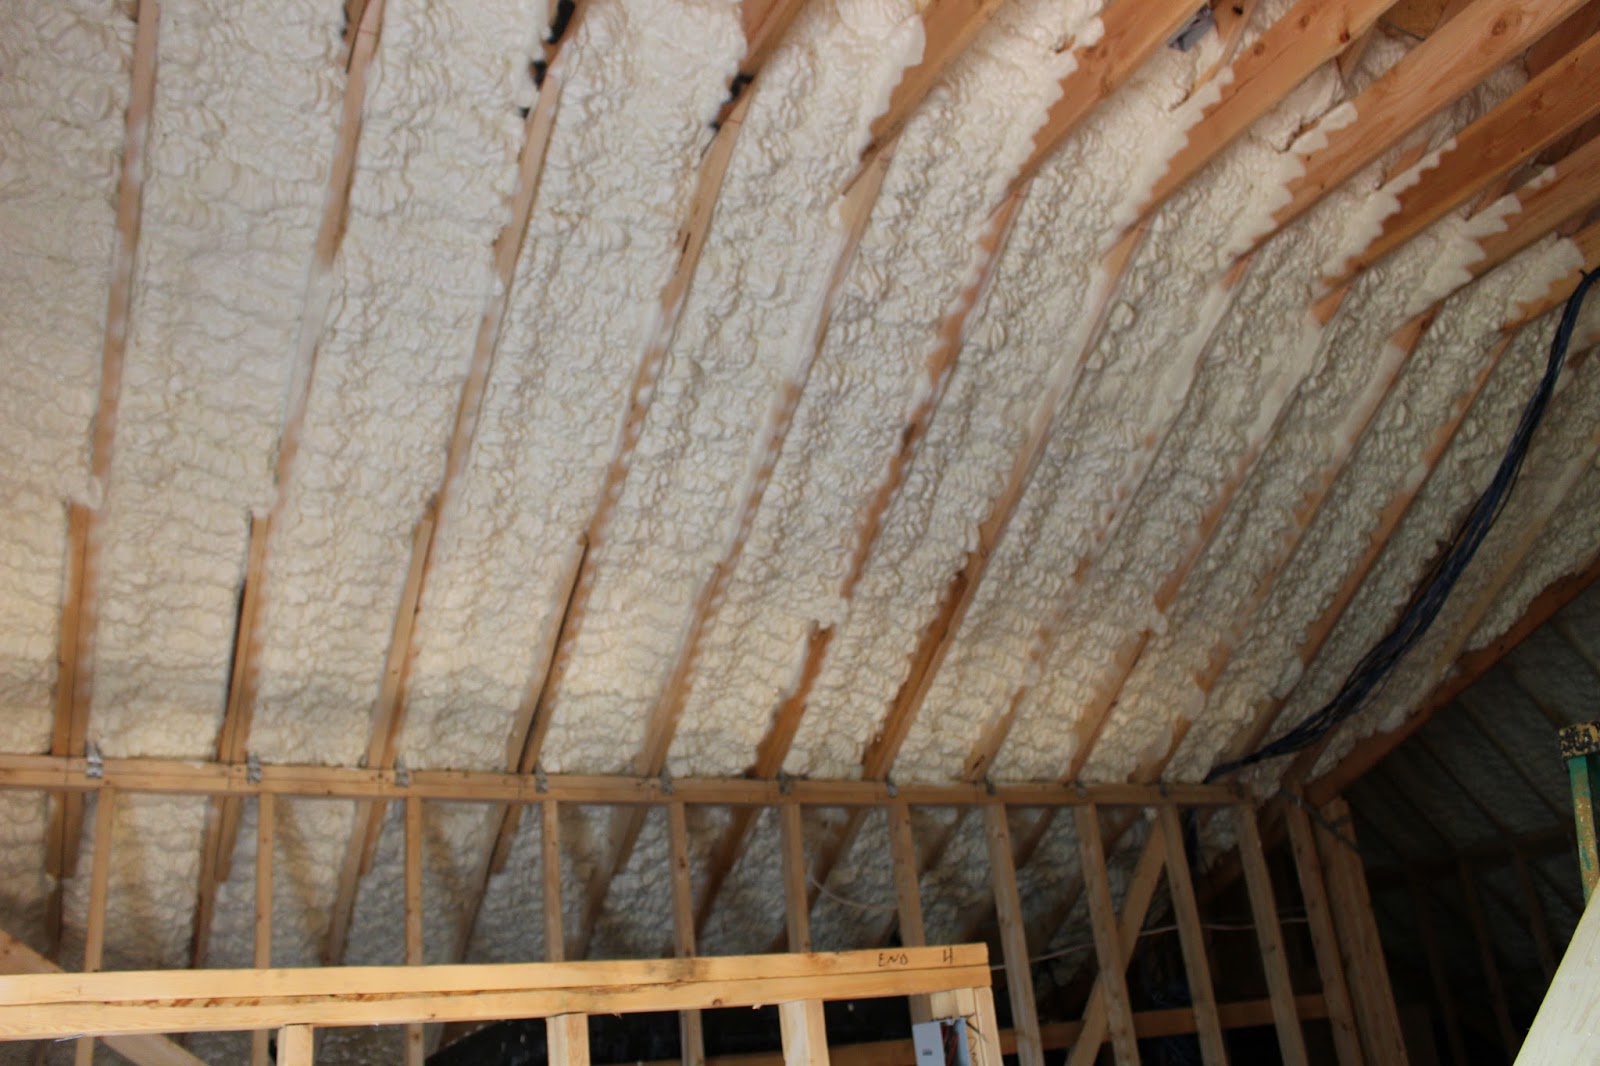 |
| Attic spray foam |
 |
| Attic peak |
 |
| Attic work in progress |
 |
| Front-facing peak |
 |
| Siding continues |
