Thursday, July 14, 2016

Windows and Rough-Ins

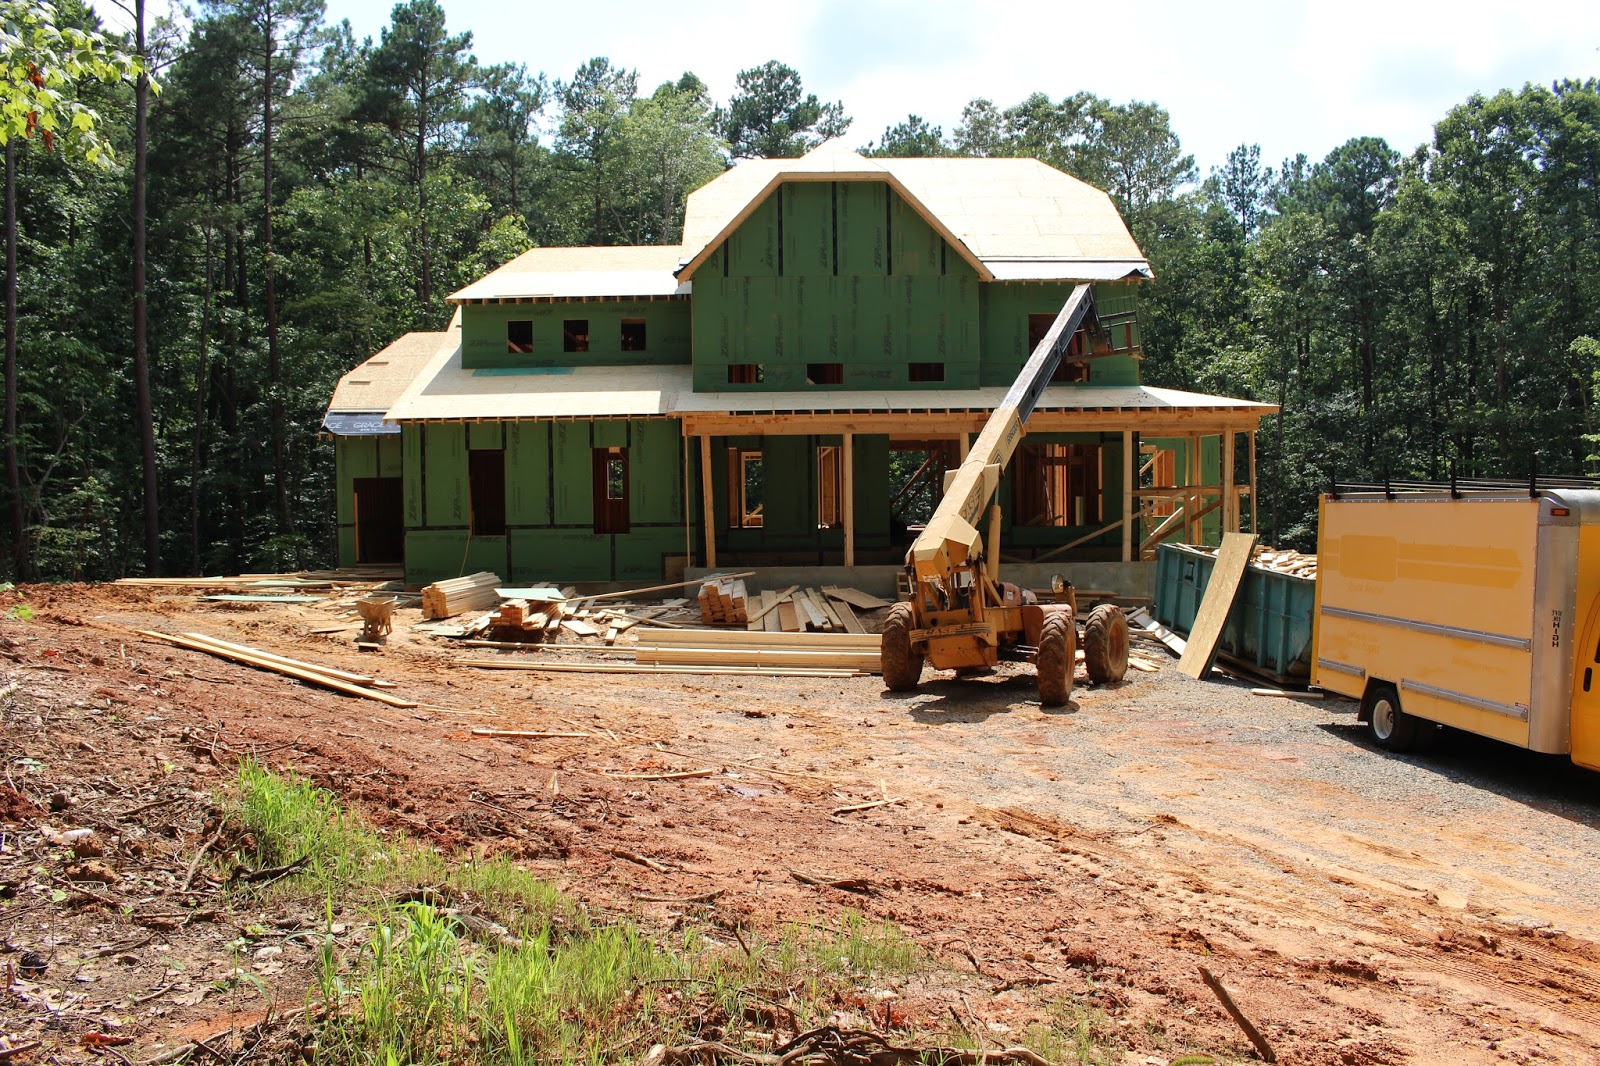
Framing is wrapping up. We are weather-dependent on the remaining structures and we've gotten just enough rain to stall on progress (back porch and deck).  The breakfast and playroom roofs are done now and windows were installed Monday.  The plumbing and HVAC rough-in work started this week, too.  We did a walk-through with our builder and an electrician on Wednesday afternoon to identify all the lights, switches, outlets and other power-related needs (whoa that was tiring).  The house passed a checkpoint inspection on Wednesday, too. Exterior doors will arrive soon.  We're also finalizing cabinetry and need to go work on flooring. Exterior changes won't be significant until siding goes up and the shingles are on the roof, and after that it will all be inside work. We'll get an exterior time lapse together at some point.

Current front view

Family room framing pre-windows and playroom roof

Corner fireplace framed

Upper window openings

View from Fireplace looking up to 2nd floor overlook

Blocking in the kitchen beam and the Grandmas' room

Inside Grandmas' room - bath on the right, closet on the left

Grandmas' room and bathroom window openings

The overlook view down into family room

The only safe way to have a toddler on site lately

Basement perimeter wall framing

Exercise room

Bonus closet space under the stairs

Inside study after windows were installed

Inside dining room windows and rough in stuff

Trying to lay out kitchen island

Master bedroom windows


Attic and HVAC rough in stuff

Thursday, July 7, 2016

Framing Day 20

Many small changes to the house, particularly on the inside.  Things are really starting to take shape.  You'll notice the inside is a bit cleaner and more finished than previous posts as many of the support 2x4s have been removed.  Also, most of the interior doors have been framed in addition to the final cutouts for just about all of the windows.  This phase of framing should wrap up tomorrow.

Front

View from top of driveway

Great room upper-window cut-outs

Butler's Pantry

Kitchen/Breakfast areas

View into pantry

Office from the dining room

Dining room from the office

2nd floor hallway

Left-front bedroom

Right-front bedroom (a.k.a. Mara's room)

Buddy bath

Laundry room/guest bedroom

Master

Master bath

Master closet/bedroom

Master bedroom

Stairway to attic

Attic

Attic ceiling

Access over master bedroom

Attic from master bedroom access

Front of the attic

Attic stairs down

Stairs down to basement

Rear basement wall (framed)

Outdoor storage area

View from corner of backyard

Back of the house

Wednesday, July 6, 2016

Framing Days 18-19

Not too many changes to the exterior other than the underlayment on the roof.  Tomorrow will have updated pictures of the house on the inside.

New roof underlayment

Friday, July 1, 2016

Framing Day 17

And today they built (most of) the front porch of my dreams!  I love it. They have now wrapped pretty much all of the house in sheathing; the upper windows over the porch are blocked right now. They still have to cut those out and the square upper windows in the family room.  Attic is basically done and they did cut out the window for that stairwell landing. Still waiting for a roof on the playroom and breakfast nook.


Front's looking goooooood

Porch

Garage side

Rear view

Rear-side view

Playroom and wrapped porch

Attic windows

A look into the playroom

And view to the side porch

Under the new porch roof

One last look